Which fire protection systems a building needs depends on its height and use — a practical breakdown of the requirements for residential, commercial, and industrial buildings.
The installation of fire protection systems is imperative in all buildings, given the range of fire hazards we face. Sujay Fire LLP is a government-approved, licensed agency for such installations. The right combination of systems is not one-size-fits-all — it depends primarily on the building's height and its use. Below is a practical breakdown of what is typically required across residential, commercial, and industrial buildings.
Residential sector
Below 15 metres: fire extinguishers on each floor are generally sufficient.
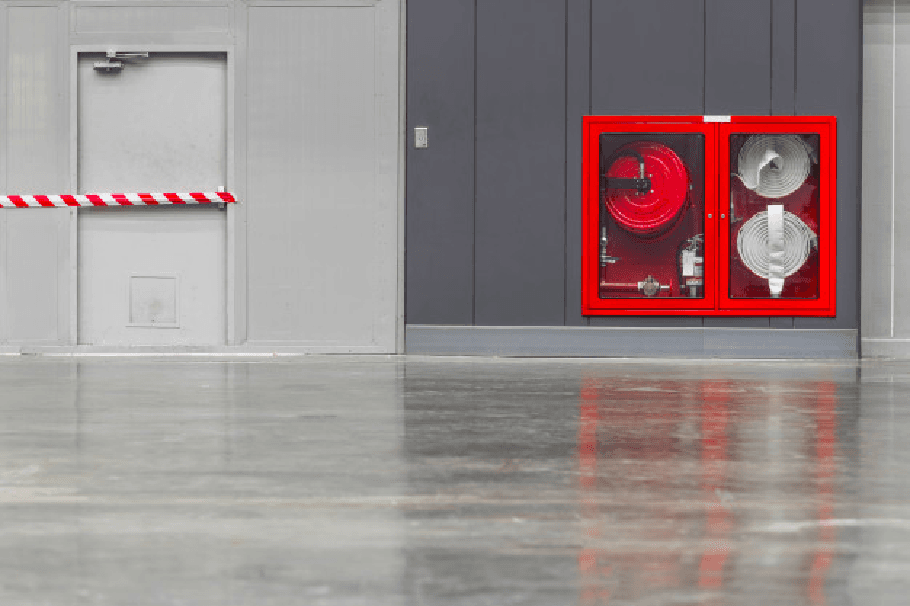
15 to 24 metres: a fire down-comer connected to the overhead water tank, with an extinguisher, hose reel drum, and a fire hydrant hose box with branch pipe on each floor.
24 to 45 metres: a fire riser connected to both the overhead and underground water tanks and a courtyard ring — with an extinguisher, hose reel drum, fire hydrant hose box, branch pipe, and manual call point on each floor. Additional equipment includes a courtyard hydrant system, a fire alarm panel, a pump room with fire panel, and mechanical ventilation in basements.
45 metres and above: as for the previous band, plus smoke detectors and an automatic sprinkler system on each floor, with staircase and lift pressurisation added to the additional equipment.
Commercial sector
Below 10 metres: extinguishers are usually adequate — though if the floor plate exceeds 500 square metres, treat it like the 15-metres-and-above category.
10 to 15 metres: a fire down-comer connected to the overhead water tank, with an extinguisher, hose reel drum, fire hydrant hose box, branch pipe, manual call point, and smoke detectors on each floor.
15 metres and above: as above, plus an automatic sprinkler system — with a courtyard hydrant, pump room, staircase and lift pressurisation, and mechanical ventilation in basements as additional equipment.
Industrial sector
The National Building Code gives broad guidelines based on the height and size of the industry, but for industrial premises we strongly recommend a professional fire audit to identify the actual level of hazard before specifying a system. In our experience, a blanket policy rarely works in industrial areas: the shop floor may pose a low threat while the packaging area poses a high one, or vice versa. The protection system should follow the audit.
Get the right system for your building
We hope this clarifies how fire protection systems are selected for different types of buildings. For a system designed and installed to your building's height, use, and local fire-NOC requirements, the team at Sujay Fire LLP can carry out a site assessment across Pune and Maharashtra.